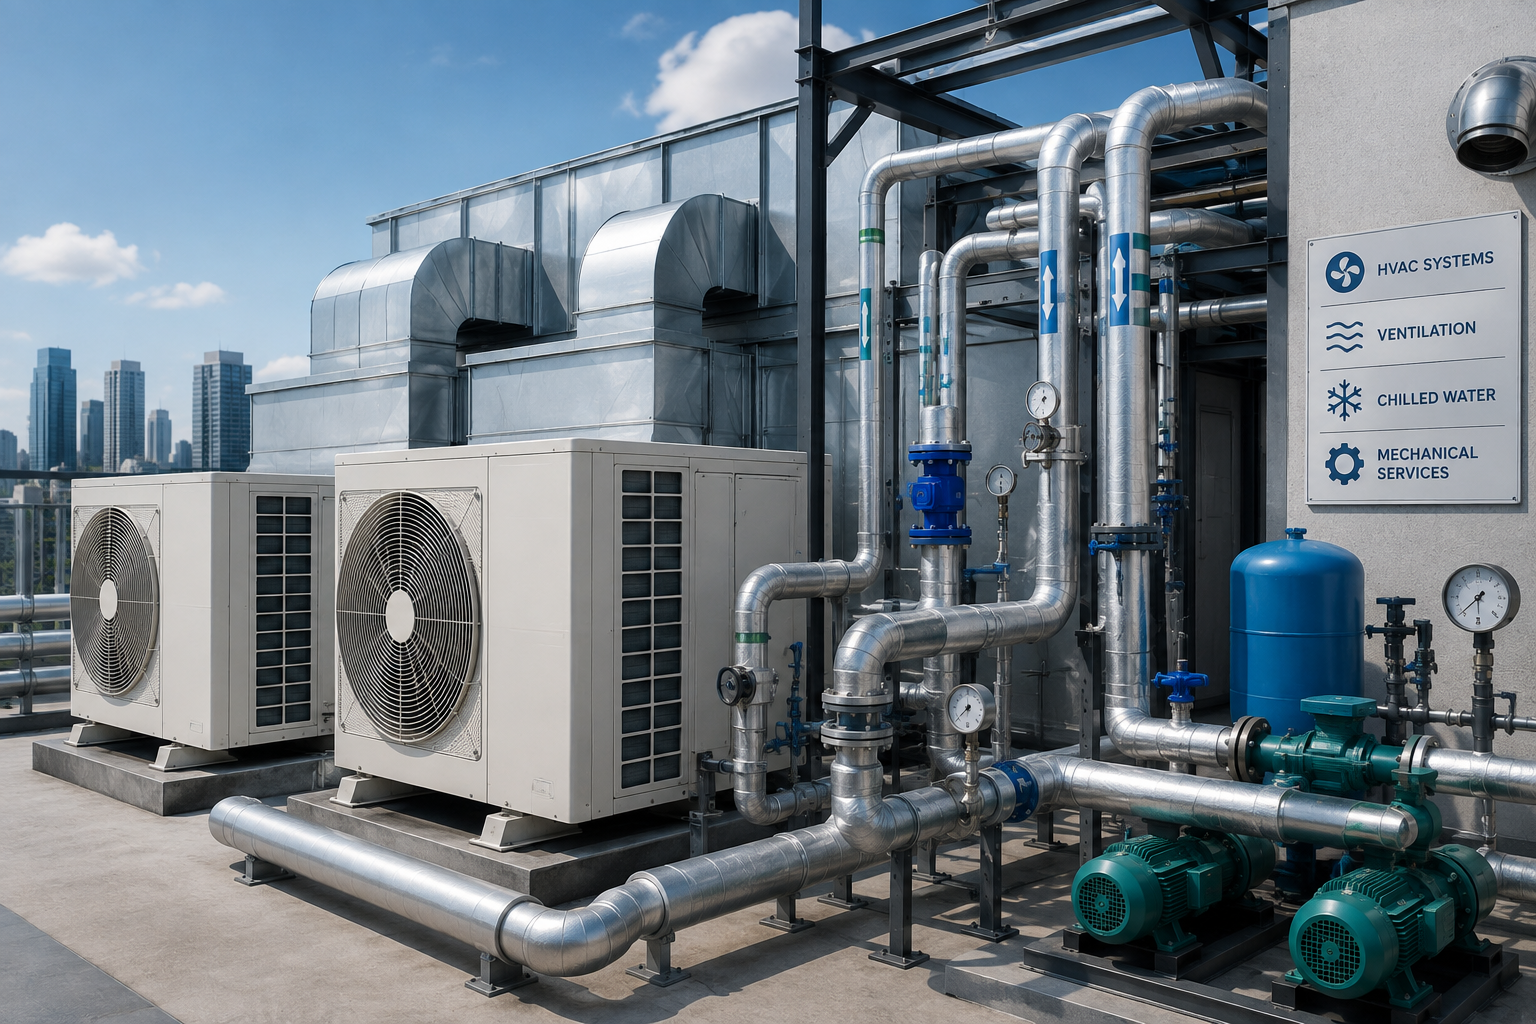
Overview
PA Designs provides comprehensive HVAC & Mechanical design consultancy services for building projects, covering heating and cooling load calculations, air distribution, ventilation, exhaust systems, ducting, and HVAC pipe routing. Our designs focus on efficient system performance, indoor comfort, and seamless coordination with architectural and civil requirements.
What's Included
Heating & Cooling Load Design:
Design and calculation of heating and cooling loads based on the requirements and characteristics of different building areas.Air Distribution Systems:
Planning of air distribution systems including Air Handling Units (AHUs), ducting, grilles, diffusers, and dampers for effective air circulation.Ventilation & Exhaust Systems:
Design of ventilation and exhaust systems for different building areas to support appropriate air movement and system requirements.HVAC Pipe Routing:
Preparation of detailed HVAC layouts showing pipe routing and coordination requirements for efficient system installation.Architectural & Civil Coordination:
Identification and coordination of civil wall chasing, sleeves, and cut-outs required for HVAC installations, along with architectural approvals.How It Works
Project Requirement Assessment:
We assess the project's HVAC requirements and understand the requirements of individual building areas.Heating & Cooling Load Calculation:
Heating and cooling loads are calculated to establish the appropriate HVAC requirements for the project.System & Air Distribution Planning:
Air distribution systems, AHUs, ventilation, exhaust, ducting, grilles, diffusers, and dampers are planned according to project needs.HVAC Layout & Routing:
Detailed HVAC layouts and pipe routing are prepared, with necessary coordination for installation requirements.Architectural Coordination:
HVAC requirements are coordinated with architectural and civil elements, including required wall chases, sleeves, and cut-outs.From heating and cooling load calculations to air distribution, ventilation, exhaust, and HVAC routing, PA Designs delivers coordinated mechanical engineering solutions designed for efficient and reliable building performance.
Design Insights Unveile
Answers to Your Frequent Questions
PA Designs provides HVAC design consultancy covering heating and cooling load calculations, air distribution, AHUs, ventilation, exhaust systems, ducting, grilles, diffusers, dampers, and HVAC pipe routing.
Yes. Heating and cooling loads are calculated based on the requirements and characteristics of different areas within the building to establish appropriate HVAC requirements.
Our HVAC scope includes air distribution systems involving Air Handling Units (AHUs), ducting, grilles, diffusers, and dampers for effective air circulation.
Yes. PA Designs designs ventilation and exhaust systems for different building areas according to the project's specific requirements.
Yes. PA Designs coordinates HVAC layouts and routing with architectural and civil requirements, including provisions for wall chasing, sleeves, and cut-outs where required.